
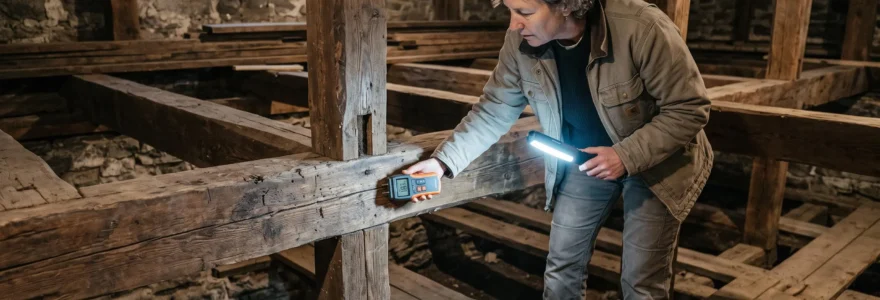
The charm of a century-old home in Ottawa’s historic neighbourhoods can captivate any prospective buyer. Original hardwood floors, intricate crown moulding, and the craftsmanship of another era create an undeniable appeal. Yet beneath that appealing exterior, heritage homes often conceal technical realities that diverge sharply from modern construction standards. Understanding which restoration challenges exceed the scope of do-it-yourself work protects both the safety of occupants and the long-term value of the property.
Restoration decisions become clearer when guided by three verifiable criteria: immediate safety concerns, regulatory compliance requirements, and preservation of heritage value. This framework helps property owners evaluate each situation objectively rather than relying on guesswork or conflicting online advice.
- What sets old house restoration apart from standard renovation
- Why structural integrity issues demand professional assessment
- How do outdated electrical and plumbing systems create safety hazards?
- Navigating building codes and heritage designation constraints
- What role does specialized material knowledge play in authentic preservation?
- Decision framework: recognizing when to call a restoration specialist
What sets old house restoration apart from standard renovation
Houses constructed before 1950 relied on building methods, materials, and techniques that differ fundamentally from contemporary approaches. Where modern homes follow standardized building codes established over decades, older structures were built according to the knowledge and materials available at the time. This creates a distinct gap between what typical renovation guides assume and what heritage property owners actually encounter.
Construction methods from the 1920s through the 1940s commonly used materials no longer found in modern building supply stores. Plaster walls mixed with horsehair, hand-hewn timber beams joined with mortise-and-tenon connections, and foundations built from field stone rather than poured concrete all require different assessment and repair approaches than their contemporary equivalents. Attempting to apply modern DIY techniques to these historical systems often leads to unintended damage.
Hidden deterioration represents another distinguishing factor. While a freshly renovated modern home reveals most issues through visible inspection, century-old structures frequently conceal problems within wall cavities, beneath floor surfaces, or inside structural assemblies. Moisture infiltration over decades, insect activity in wood framing, or gradual settling of stone foundations may progress invisibly until a renovation project exposes them.
The City of Ottawa Heritage Planning maintains approximately 3,800 properties on its Heritage Register, concentrated in neighbourhoods like the Glebe, Centretown, and Sandy Hill. Properties carrying this designation face additional regulatory requirements that standard renovations do not encounter, adding a layer of complexity beyond purely technical considerations.
The three-criteria framework introduced earlier provides a practical way to sort restoration decisions. Safety concerns address immediate risks to occupants, such as structural instability or fire hazards. Regulatory compliance covers building permits, electrical inspections, and heritage approvals required by law. Heritage preservation considers the long-term value and historical integrity of the property. When a project triggers any of these three criteria, professional expertise typically becomes necessary rather than optional.
Cosmetic work like interior painting, refinishing floors, or updating light fixtures generally remains accessible to skilled DIY enthusiasts. The boundary shifts when projects involve structural elements, building systems, or historically significant features. Recognizing this distinction early in the planning process prevents costly corrections later.
Why structural integrity issues demand professional assessment
Foundations constructed from field stone or stacked rubble, common in homes built during the 1920s, behave differently than modern poured concrete. These older foundation systems remain vulnerable to moisture penetration and differential settling that occurs gradually over decades. Without excavating portions of the foundation or accessing concealed areas, property owners cannot reliably assess the extent of deterioration or the risk it poses.
Load-bearing walls present one of the most frequent and dangerous DIY errors in heritage restoration. Unlike modern homes where engineered lumber and standardized framing make structural elements somewhat easier to identify, older construction used varied approaches. Walls that appear non-structural may actually carry significant loads, while decorative elements sometimes contribute to lateral stability. Removing or modifying a load-bearing wall without proper engineering assessment can trigger progressive structural failure, risking both immediate collapse and long-term instability.
The Ontario Building Code establishes clear requirements for structural modifications, typically mandating involvement of a licensed structural engineer for changes affecting load-bearing elements. This regulatory requirement exists alongside the practical reality that calculating load paths, determining appropriate reinforcement, and ensuring continued structural integrity requires specialized knowledge beyond general construction experience.
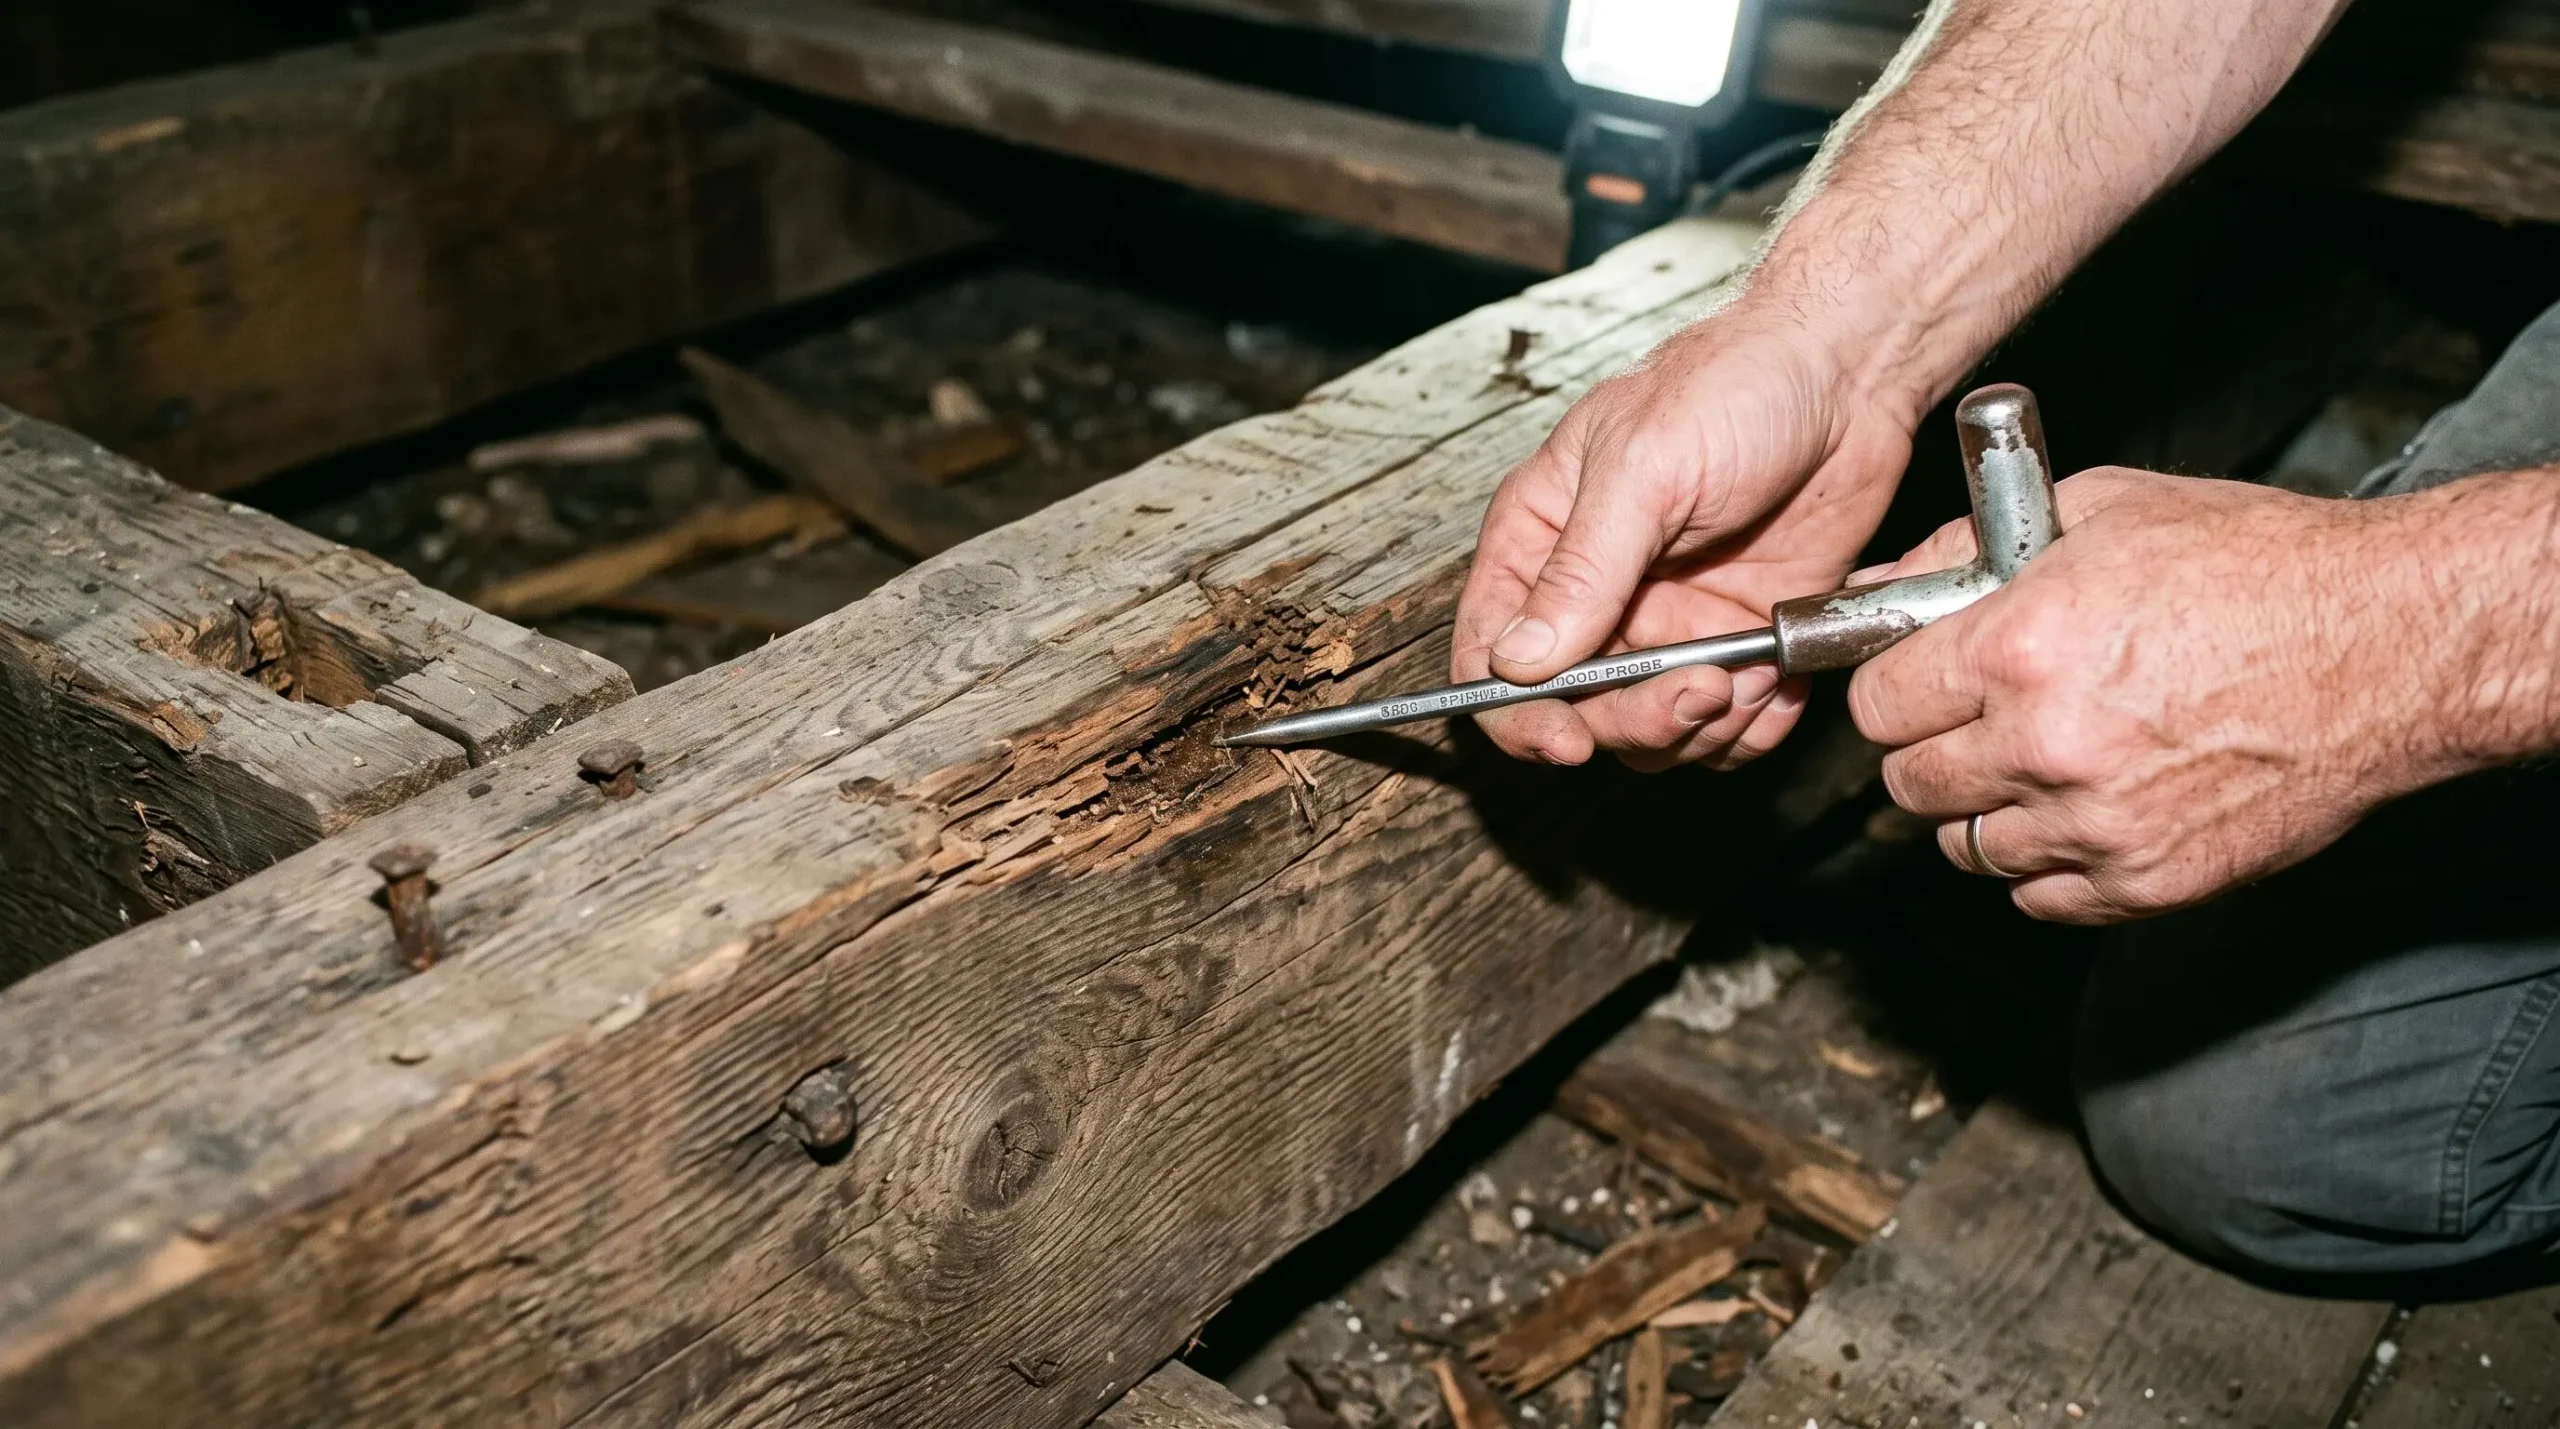
Floor systems in century-old homes typically consist of solid wood joists spanning between load-bearing walls or beams. While this traditional approach can last indefinitely when kept dry, exposure to moisture from plumbing leaks, foundation seepage, or inadequate ventilation weakens wood fibres progressively. The deterioration often remains hidden within joist assemblies until renovation work exposes it, or until deflection and bounce in floors becomes noticeable. Professional inspection using moisture meters, probes, and sometimes invasive investigation provides the only reliable method to assess joist condition before planning structural modifications.
Structural modifications without engineering assessment: Removing or altering walls, beams, or floor systems without professional structural evaluation creates immediate safety risks and future financial liability. Undiscovered during occupancy, these modifications typically surface during pre-sale inspections, potentially requiring costly emergency corrections and jeopardizing transactions.
When non-compliant structural work comes to light during a property inspection before sale, the financial consequences often exceed the original cost of hiring qualified professionals. Buyers may demand that sellers remedy the work, obtain retroactive permits and inspections, or reduce the sale price to account for the required corrections. Working with an experienced renovation contractor familiar with heritage properties helps avoid these complications by ensuring structural work meets both safety requirements and regulatory standards from the outset.
Insurance implications add another dimension. Home insurance policies typically exclude coverage for damage resulting from unpermitted or non-compliant work. If a structural modification performed without proper approvals contributes to property damage or personal injury, the insurer may deny the claim entirely, leaving the property owner personally liable.
How do outdated electrical and plumbing systems create safety hazards?
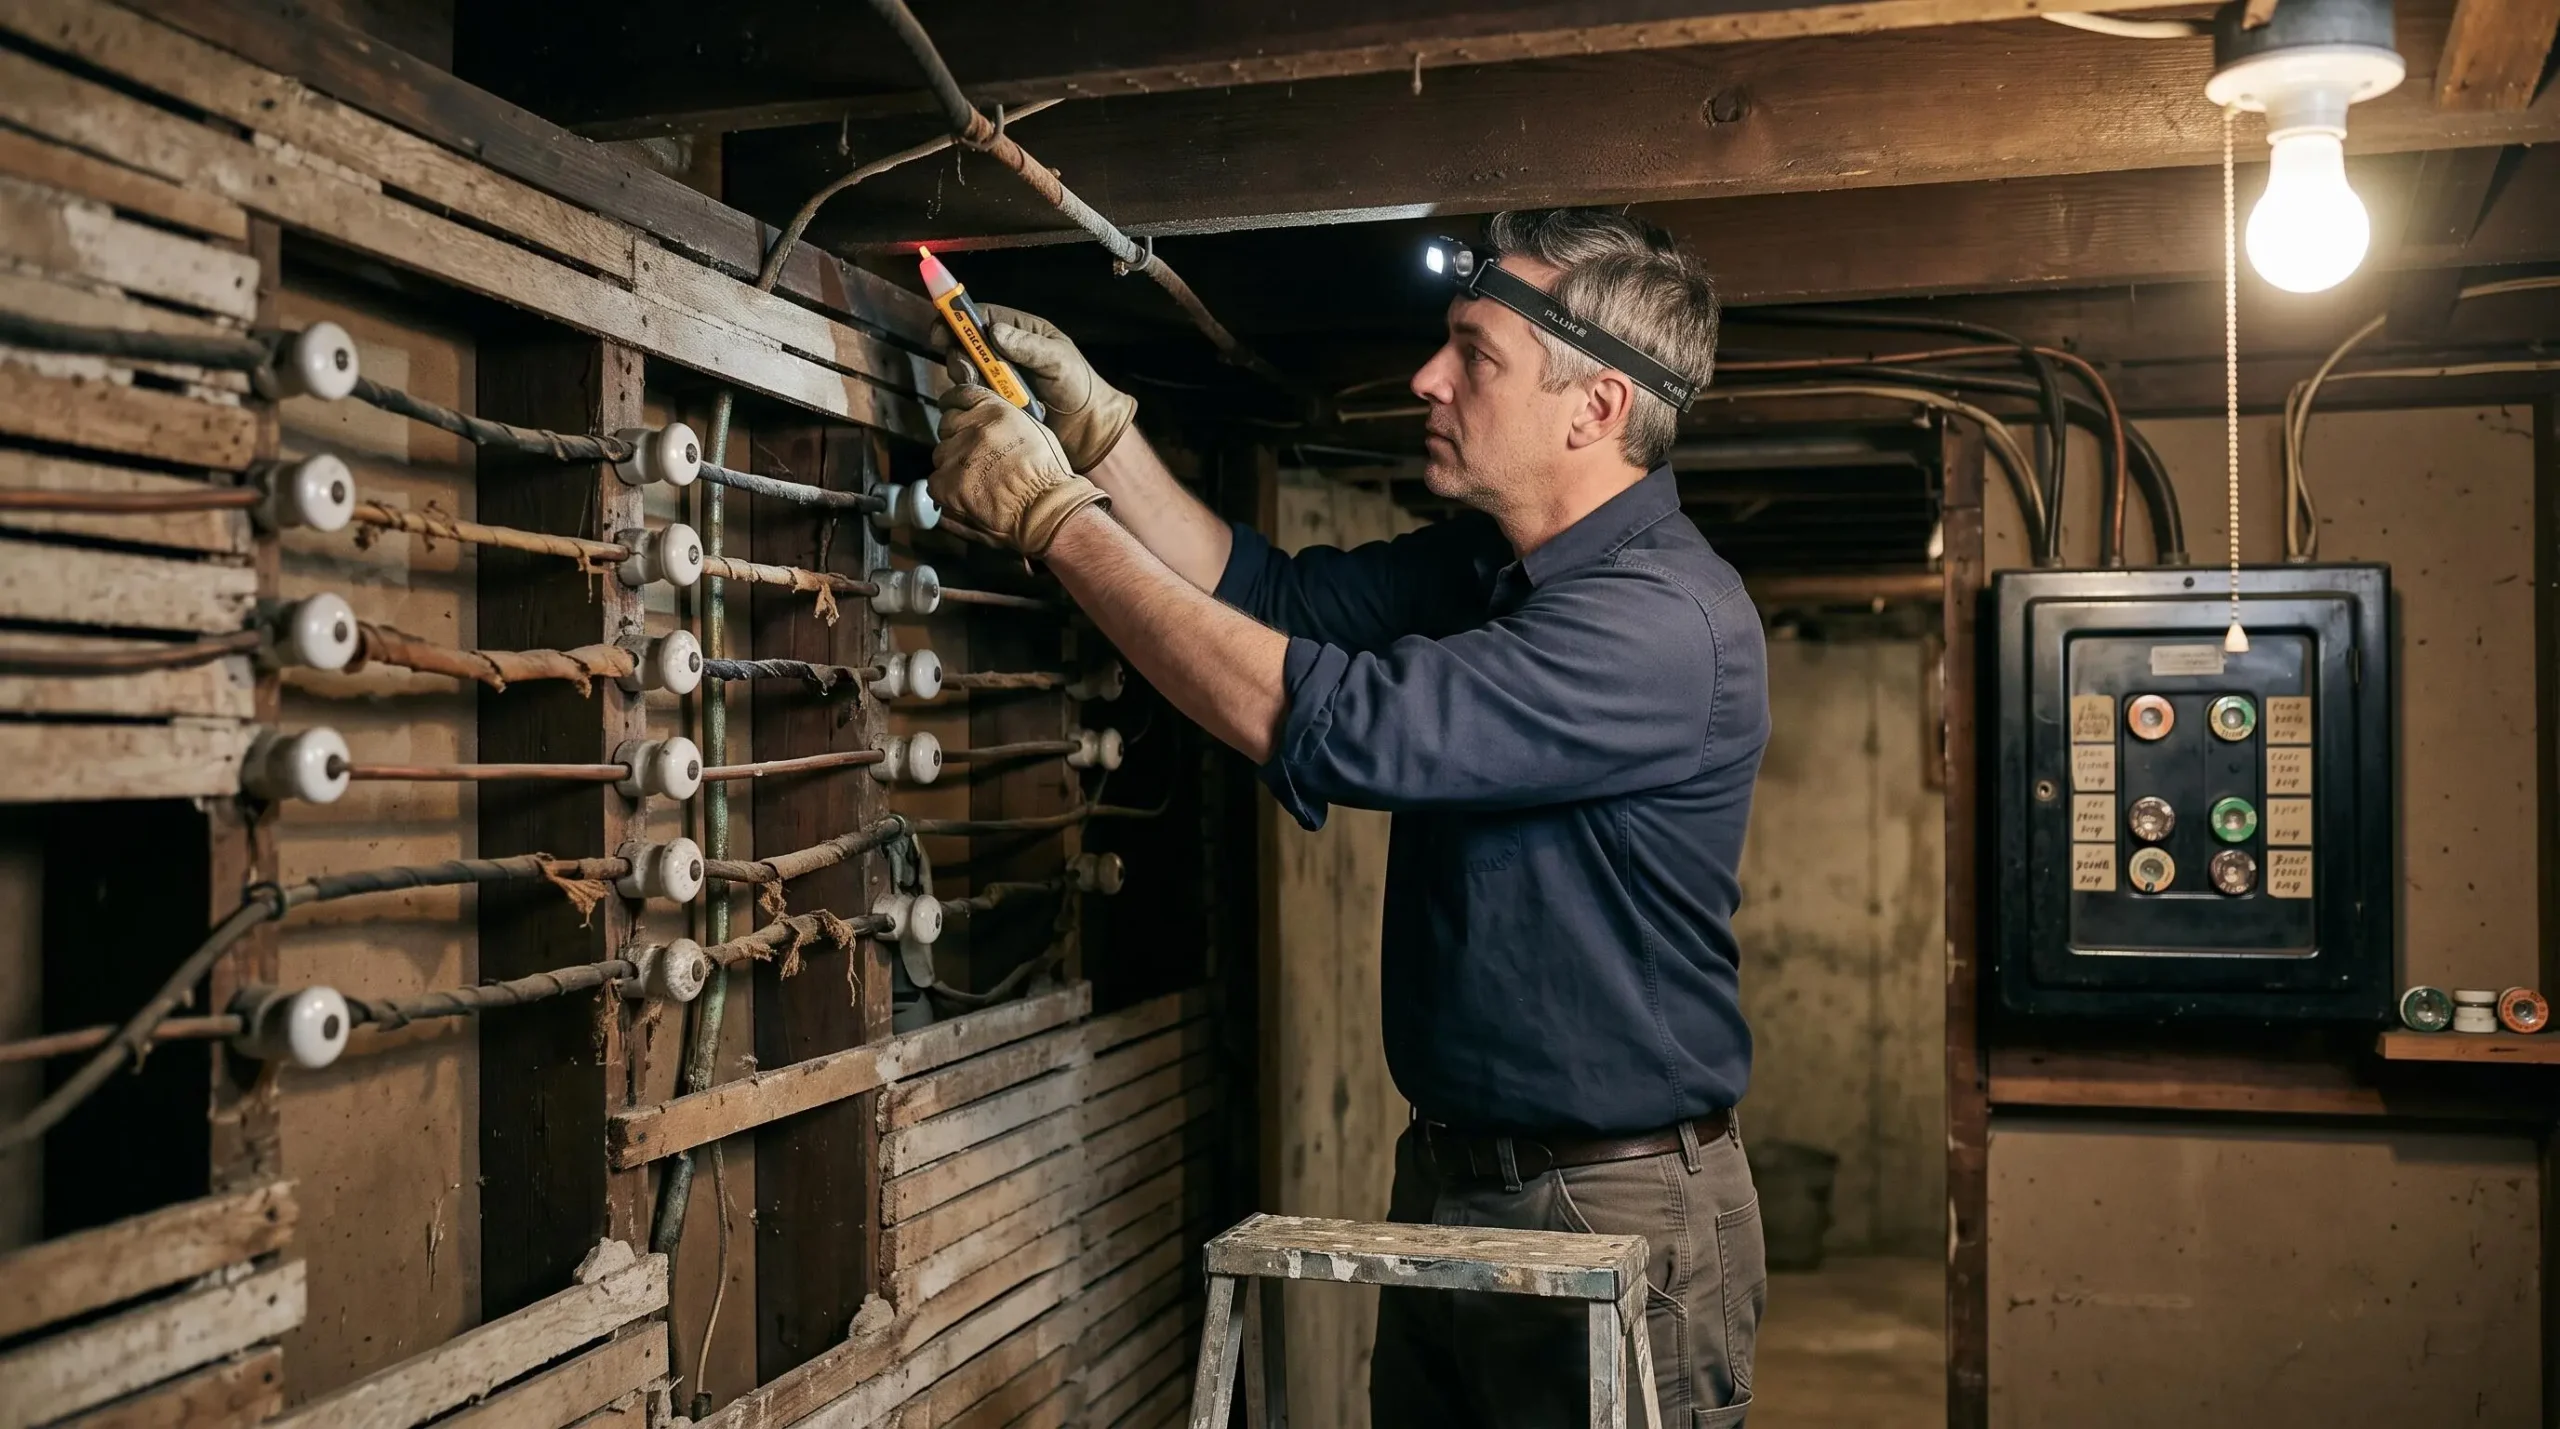
Knob-and-tube wiring, the standard electrical installation method for homes built before the 1950s, operates on principles fundamentally incompatible with modern electrical demands. This system uses individual conductors suspended on porcelain insulators, with no ground wire for fault protection. While the system functioned adequately for the minimal electrical loads common when installed—a few lights and perhaps a radio—contemporary households place far greater demands on electrical infrastructure.
According to Ontario’s Electrical Safety Authority, knob-and-tube wiring remains safe only if properly maintained by a Licensed Electrical Contractor, but many insurers will not provide or renew coverage on homes with this wiring type. Some insurance companies require complete replacement before offering any coverage, while others impose substantial premium increases or exclude fire damage coverage entirely. These insurance industry practices reflect documented fire risks associated with aging insulation, improper modifications, and overloading of circuits designed for much lower amperage.
The absence of a grounding conductor in knob-and-tube systems creates shock hazards when used with modern three-prong appliances. While adapters exist to physically connect grounded plugs to ungrounded outlets, this creates a false sense of protection without providing actual grounding. In fault conditions, this absence of a ground path can result in electrocution risk or fire.
Identifying knob-and-tube wiring in your home: Inspect exposed areas in basements or attics for white ceramic knobs approximately 2.5 cm in diameter mounted on joists or studs, with individual black cloth-wrapped wires running between them. Ceramic tubes pass through drilled holes in framing where wires cross structural members. The presence of these components indicates knob-and-tube wiring that requires professional electrical assessment.
The Ontario Building Code and Electrical Safety Authority regulations require that all electrical work beyond simple fixture replacement be performed by a licensed electrician, with permits obtained and inspections completed. This legal framework exists because electrical errors create immediate fire and shock hazards. Unlike structural issues that may take time to manifest, faulty electrical work can result in fires or electrocution within hours of energizing a circuit.
Galvanized steel plumbing, another common feature in pre-1950s construction, corrodes from the inside out. As zinc coating deteriorates over decades, rust accumulates within pipes, progressively restricting water flow and eventually causing leaks. The corrosion process also introduces metal particles into the water supply, creating potential water quality concerns. Because the deterioration occurs internally, visual inspection of pipe exteriors provides little indication of actual condition until leaks develop.
When galvanized pipes fail, they often do so suddenly and at inconvenient moments, such as during cold weather when pipes experience thermal stress. A burst pipe can discharge substantial water volume before shutoff valves are located and closed, causing extensive damage to finishes, furnishings, and structural elements. Unlike gradual deterioration that provides warning signs, catastrophic pipe failure offers no advance notice.
Pre-sale home inspections invariably flag knob-and-tube wiring and deteriorated galvanized plumbing as deficiencies requiring attention. Buyers typically request that sellers address these systems before closing, or negotiate price reductions reflecting the cost of necessary updates. Property owners who complete these upgrades using licensed professionals before listing avoid negotiation complications and demonstrate proper maintenance to prospective buyers.
Navigating building codes and heritage designation constraints
The Ontario Building Code establishes minimum standards for health and safety in construction and renovation projects. According to the Government of Ontario, municipalities review and approve building permit applications before work begins to ensure compliance with the Building Code, including inspections of structural framing. These requirements apply universally across the province, regardless of a property’s age or heritage status.
Heritage designation adds a second regulatory layer specific to historically significant properties. Under the Ontario Heritage Act, alterations to designated heritage properties and those within Heritage Conservation Districts require municipal approval before work begins. The City of Ottawa Heritage Planning branch administers this process locally, evaluating proposed changes for their impact on heritage character and requiring design modifications when necessary to preserve significant features.
This dual approval process—building permits for code compliance and heritage permits for preservation concerns—means that restoration projects require coordination between different municipal departments. A structurally sound renovation design may require modification to meet heritage preservation standards, while a historically appropriate approach might need engineering solutions to achieve code compliance. Experienced restoration contractors navigate these requirements regularly, understanding how to develop plans that satisfy both sets of criteria.
Permit violations carry tangible consequences beyond regulatory non-compliance. Municipal building departments can issue stop-work orders, levy substantial fines, and require demolition of non-compliant work. When unpermitted work surfaces during property transfer, buyers may refuse to close until violations are resolved. Mortgage lenders similarly hesitate to finance properties with known permit violations, as these affect property value and insurability.
Legal disclosure requirements in Ontario real estate transactions obligate sellers to reveal known defects and non-compliance issues. Attempting to conceal unpermitted work exposes sellers to potential legal liability extending well beyond the transaction closing date. Once discovered, undisclosed violations can trigger lawsuits for misrepresentation, with remedies including transaction rescission or damages covering correction costs.
The regulatory knowledge that established restoration contractors accumulate over years of heritage work provides genuine value. Building codes evolve continuously, with amendments addressing new construction technologies, updated safety research, and changing environmental priorities. Heritage guidelines similarly develop as preservation philosophy advances. A contractor with two decades of regional experience understands not only current requirements but also how to anticipate regulatory concerns and design solutions that pre-empt approval delays.
Requirements for insulation, for example, have changed dramatically since 1924. Original construction included little or no insulation, relying on mass and air leakage patterns to manage interior conditions. Modern energy codes mandate specific thermal resistance values, while heritage guidelines restrict modifications that alter exterior appearance. Reconciling these competing requirements demands familiarity with both code provisions and approved heritage solutions, knowledge that comes from repeated project experience rather than theoretical study.
What role does specialized material knowledge play in authentic preservation?
Traditional lime plaster, the standard wall finish in homes built before widespread adoption of gypsum drywall, possesses physical properties that modern gypsum products cannot replicate. Lime plaster remains slightly flexible throughout its life, accommodating minor structural movement without cracking. Its porosity allows water vapour to pass through wall assemblies, enabling moisture management through breathability rather than vapour barriers. These characteristics match the behaviour of traditional wood framing and masonry materials used in heritage construction.
Substituting modern gypsum-based products for lime plaster disrupts this traditional moisture management system. Gypsum creates a vapour barrier that traps moisture within wall cavities rather than allowing gradual evaporation. In heritage buildings where exterior walls lack modern moisture barriers and depend on breathability, this trapped moisture accelerates deterioration of wood framing and promotes conditions favourable to rot and mold growth. Similar problems with humidity in wooden floors can arise when modern materials interfere with traditional ventilation patterns.
Repointing historic brick masonry with modern Portland cement mortar rather than traditional lime-based mortar creates comparable problems. Portland cement, being harder and less permeable than lime mortar, prevents moisture from escaping through mortar joints. This forces water migration through the brick itself, where freeze-thaw cycles cause spalling and progressive brick deterioration. The very hardness that makes Portland cement seem durable actually accelerates damage to the softer historic bricks it was meant to protect.
Heritage restoration specialists develop expertise in sourcing and working with these traditional materials through specialized training and accumulated project experience. The techniques for mixing lime mortar, applying lime plaster, and achieving proper curing differ substantially from standard modern construction practices. Attempting to apply these materials using conventional approaches typically results in poor adhesion, premature failure, or damage to historic substrates.
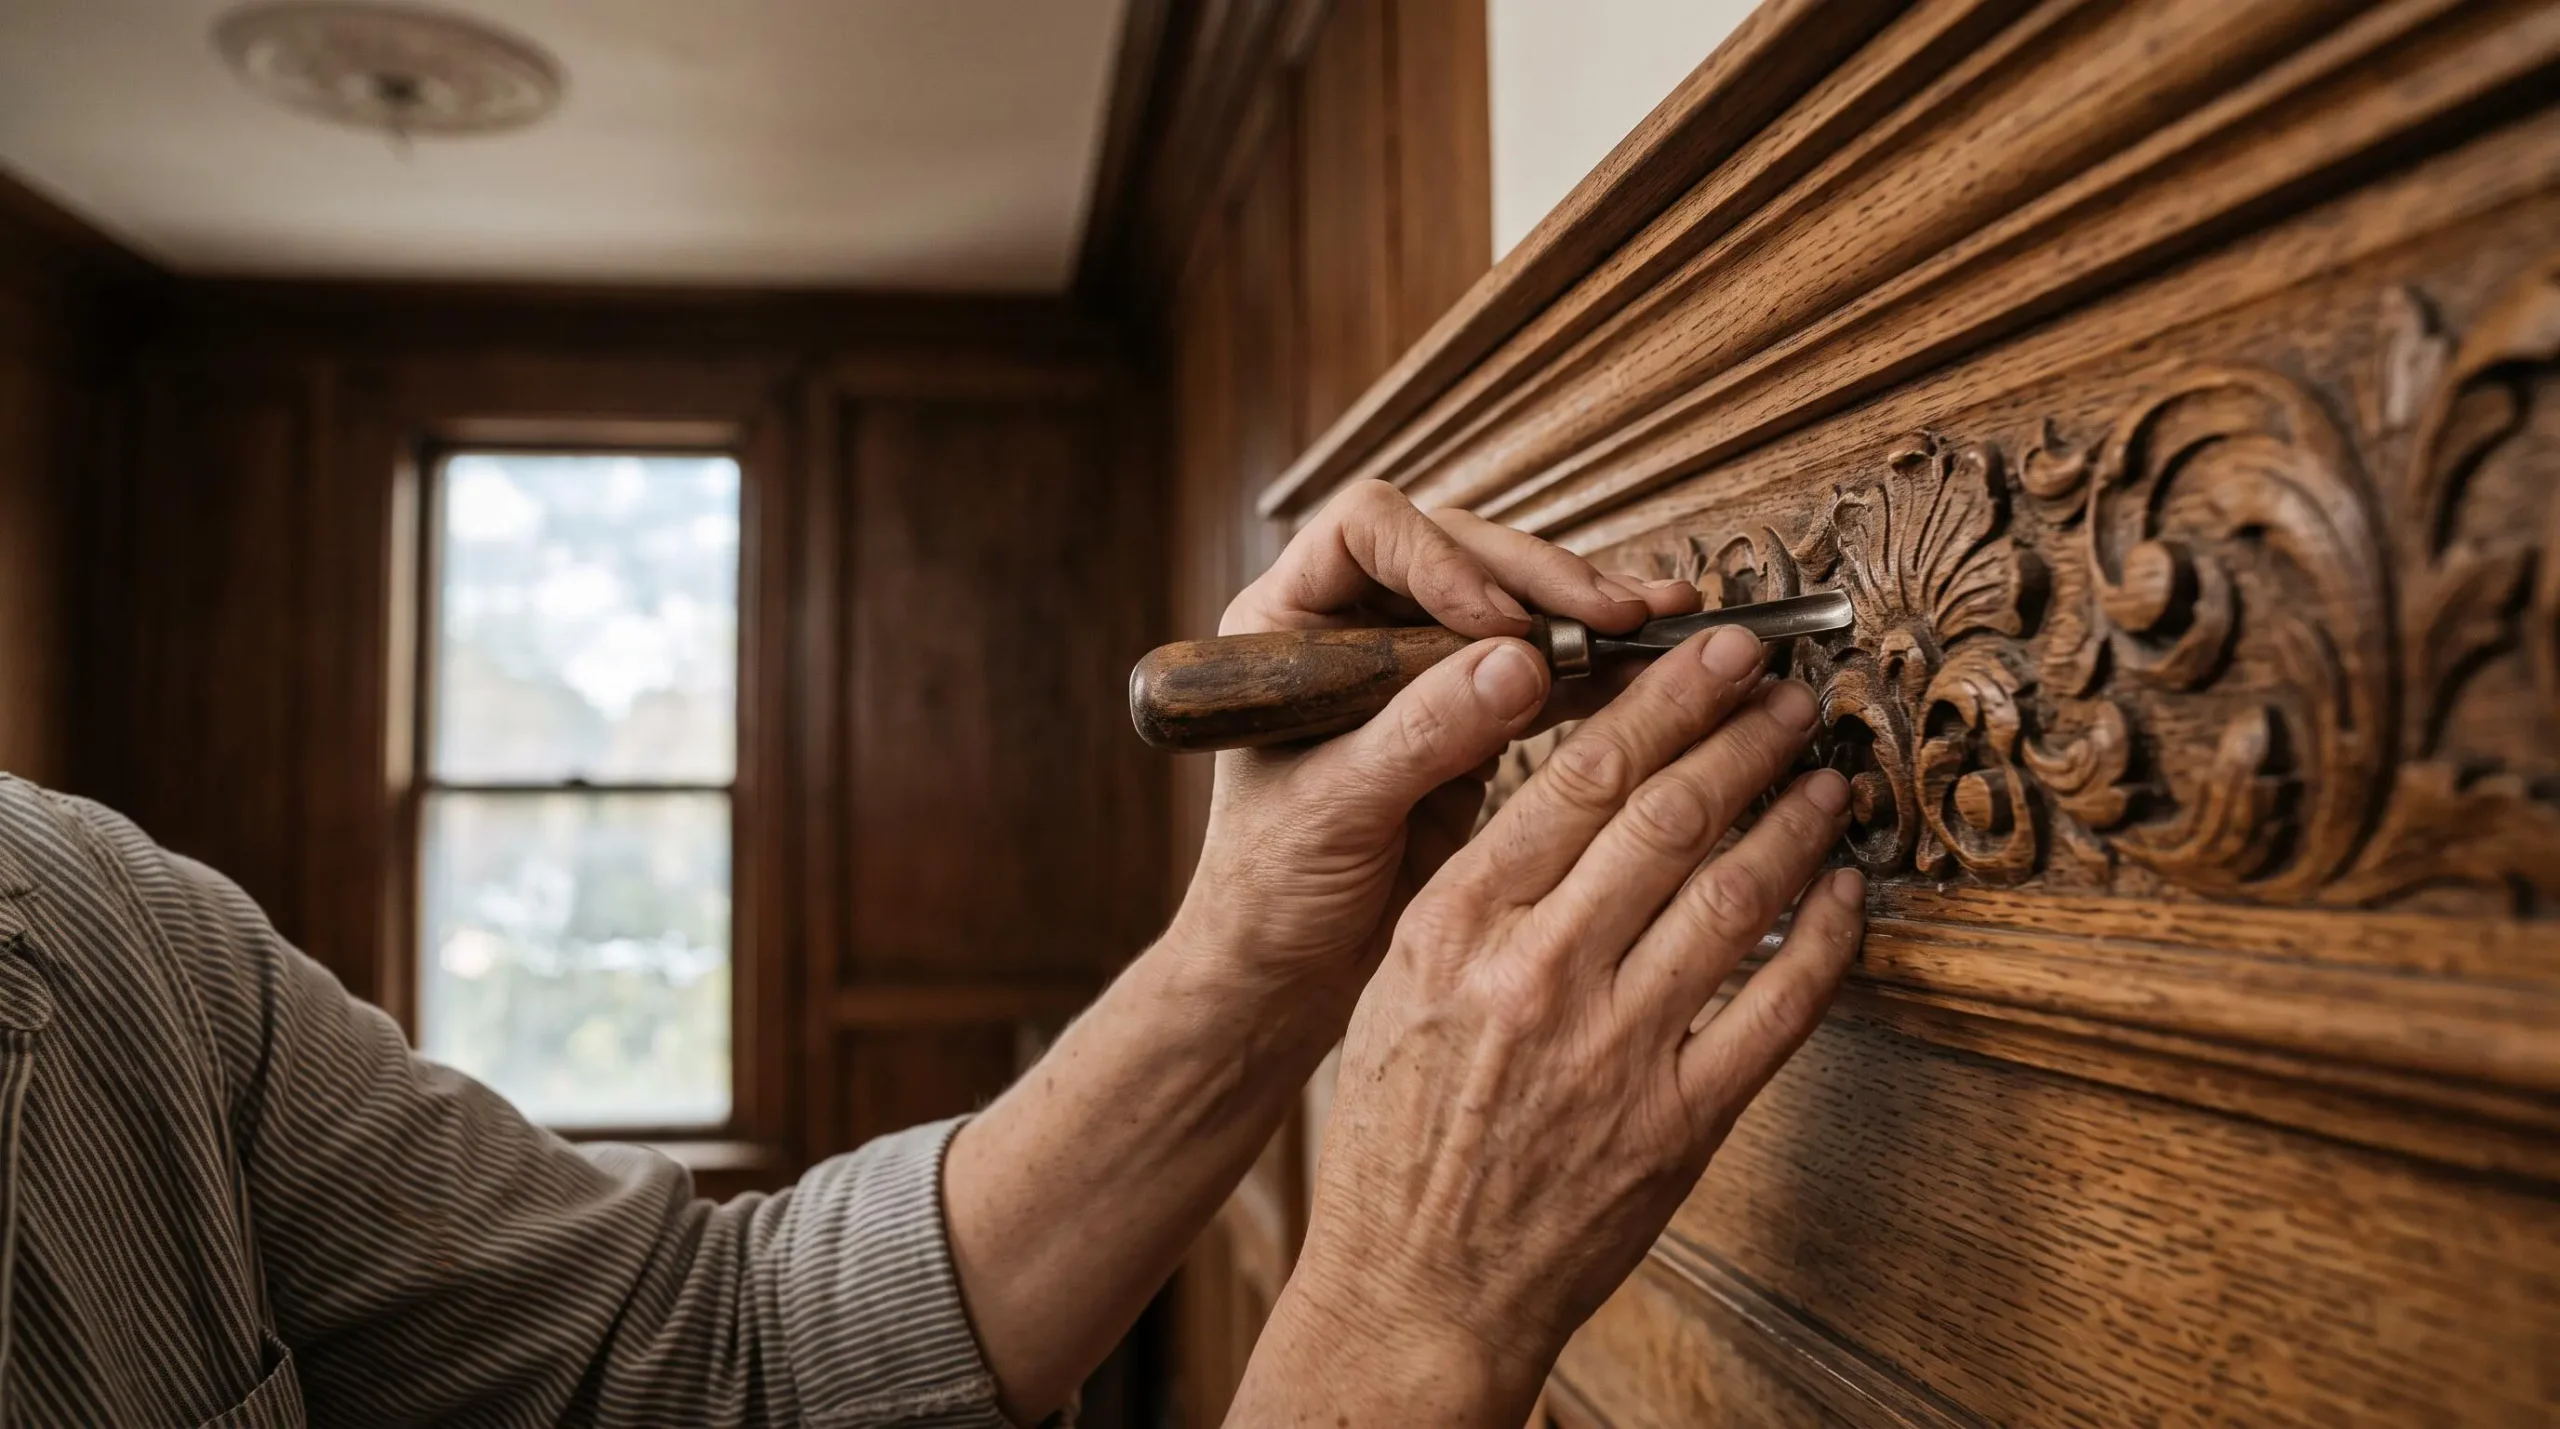
Old-growth wood from original building components possesses characteristics unavailable in modern lumber. Trees harvested from virgin forests and milled in the early 20th century exhibit tight grain spacing and higher density than contemporary wood from plantation-grown trees. This density translates to greater structural strength, improved dimensional stability, and superior durability. When original wood windows, doors, or trim remain structurally sound, professional restoration often proves more durable than replacement with modern materials, while preserving the authentic appearance that contributes to heritage value.
Property value considerations reinforce the case for appropriate restoration materials and techniques. Heritage home buyers specifically seek authentic period features and appropriate restoration work. Properties where owners have replaced historic materials with modern substitutes, or used inappropriate repair methods that damage original fabric, sell at discounts compared to appropriately restored examples. The premium that well-preserved heritage homes command in Ottawa’s established neighbourhoods like the Glebe reflects buyer recognition of scarcity and authenticity.
Heritage conservation programs administered by Heritage Canada and some municipalities provide financial assistance for appropriate restoration work on designated properties. These grants and tax incentives typically require that projects follow established conservation standards, using appropriate materials and qualified restoration professionals. Property owners who invest in proper restoration may access these funding sources, offsetting the higher initial costs associated with specialized materials and craftsmanship.
Decision framework: recognizing when to call a restoration specialist
The three-criteria framework introduced earlier provides an actionable decision tool for heritage homeowners facing restoration choices. By evaluating each project against safety, regulatory compliance, and heritage preservation criteria, property owners can determine objectively when professional involvement becomes necessary rather than optional.
Safety concerns demand immediate professional attention. Structural instability, electrical hazards, or the presence of hazardous materials like asbestos or lead create risks that cannot be safely managed without specialized training and equipment. When a project potentially affects life safety, the decision calculus shifts decisively toward professional expertise regardless of cost considerations or DIY capability.
Your 3-criteria framework for smart restoration decisions
- Safety first: Structural issues, hazardous materials (asbestos, lead), and outdated electrical or plumbing systems require professional assessment to protect occupants and prevent catastrophic failures
- Regulatory compliance: Ontario Building Code and heritage designation requirements mandate permits, inspections, and licensed trades for most significant work—violations create legal and financial consequences extending to property resale
- Heritage preservation: Traditional materials and construction methods demand specialized knowledge to avoid inappropriate substitutions that accelerate deterioration and diminish property value
- Red flags requiring experts: Sagging floors, progressive foundation cracks, persistent moisture, load-bearing wall modifications, knob-and-tube wiring, and galvanized plumbing all exceed typical DIY capabilities
- Professional evaluation pays: Pre-renovation structural, electrical, and hazardous material assessments identify hidden problems before they escalate, protecting both immediate safety and long-term investment
Regulatory compliance represents the second criterion. Ontario Building Code requirements, municipal heritage approvals, and trade licensing regulations establish legal boundaries around renovation work. Projects triggering permit requirements or affecting heritage-designated features necessitate professional involvement to navigate approval processes and ensure compliant execution. The consequences of non-compliance—fines, stop-work orders, remediation costs, and transaction complications—typically exceed the expense of proper professional engagement.
Heritage preservation forms the third criterion. When restoration work affects character-defining features or employs materials requiring specialized knowledge, professional expertise protects long-term property value. While the immediate safety and legal consequences may be less acute than the first two criteria, inappropriate restoration methods create progressive deterioration and financial loss over time.
- Sagging or bouncing floorsNoticeable deflection when walking across floor surfaces indicates potential joist deterioration, inadequate structural support, or foundation settlement requiring engineering evaluation before proceeding with any renovation work.
- Progressive foundation cracksCracks that widen over time, especially diagonal cracks extending from corners of window or door openings, suggest ongoing foundation movement that demands structural assessment to determine cause and necessary remediation.
- Electrical burning odours or warm outletsAny smell of burning plastic or overheated insulation, or outlets and switches that feel warm to the touch, indicates dangerous electrical faults requiring immediate attention from a licensed electrician.
- Vermiculite insulation or suspected asbestosGrey, pebble-like loose-fill insulation in attics may contain asbestos fibres requiring professional testing and certified abatement procedures before any disturbance.
- Persistent moisture or musty odoursOngoing dampness in walls, basements, or crawl spaces, especially accompanied by musty smells, indicates moisture intrusion that can compromise structural integrity and indoor air quality if not properly diagnosed and corrected.
- Planned removal or modification of wallsAny project involving wall removal or creating new openings requires structural engineering assessment to determine load-bearing status and design appropriate reinforcement before proceeding.
Selecting a qualified restoration contractor requires evaluating specific credentials rather than relying solely on general contracting experience. Relevant qualifications include verifiable experience with heritage properties similar in age and construction type, familiarity with local heritage approval processes, established relationships with specialized trades and suppliers, and current insurance coverage appropriate to heritage restoration work. References from completed projects in Ottawa’s heritage neighbourhoods provide concrete evidence of capability.
Questions to ask prospective contractors during the selection process should address their approach to heritage work specifically. Inquire about recent projects on homes from the same construction era, their process for obtaining heritage approvals when required, which specialized subtrades they work with regularly, and what warranties or guarantees they provide on restoration work. Contractors experienced in heritage restoration will answer these questions readily with specific examples and established procedures.
Professional pre-renovation assessment provides value even when property owners intend to perform some work themselves. A comprehensive inspection by qualified professionals—structural engineer, licensed electrician, and hazardous materials assessor—identifies hidden conditions before renovation begins. This advance knowledge prevents mid-project surprises, allows accurate budgeting, and helps property owners distinguish between genuinely DIY-appropriate tasks and work requiring professional execution. Understanding which types of paint for wood surfaces suit heritage restoration represents the kind of detail-oriented decision that becomes clearer after professional assessment identifies the actual materials and conditions present.
The investment in pre-renovation professional assessment, while adding upfront costs, protects against far larger expenses resulting from uninformed decisions. Discovering knob-and-tube wiring after opening walls, finding deteriorated structural members mid-project, or triggering stop-work orders for permit violations all create expensive delays and corrections. Professional assessment conducted before committing to a renovation approach provides the information necessary for realistic planning and appropriate allocation between DIY and professional work.
This article provides general information about heritage home restoration challenges and the circumstances that typically require professional expertise. Specific situations vary based on individual property conditions, local regulations, and project scope. Before undertaking any structural, electrical, plumbing, or hazardous material work, obtain professional assessment from licensed engineers, electricians, or certified specialists as appropriate. Consult with municipal building and heritage departments regarding permit and approval requirements for your specific property and planned work.
Heritage home restoration rewards careful planning and appropriate professional involvement. The three-criteria framework—safety, compliance, and preservation—transforms abstract renovation decisions into concrete evaluations based on verifiable factors. Property owners who recognize the limits of DIY capability and engage qualified specialists for work exceeding those limits protect their families, comply with legal requirements, and preserve the heritage value that attracted them to these distinctive homes initially.